

What Makes a Walk-In Shower the Favorite Upgrade of Older Homeowners
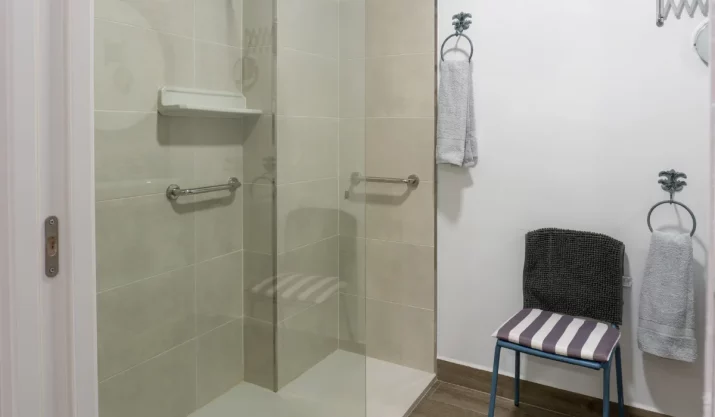
Table of Contents
- Why Walk-In Showers Make Everyday Bathing Easier
- Curbless vs. Low-Threshold Walk-In Showers
- Bathroom Safety Features That Improve Comfort
- Why a Walk-In Shower Works as a Long-Term Home Upgrade
- How a Walk-In Shower Supports Aging in Place
- Choosing a Walk-In Shower for Long-Term Comfort
- Frequently Asked Questions About Walk-In Showers
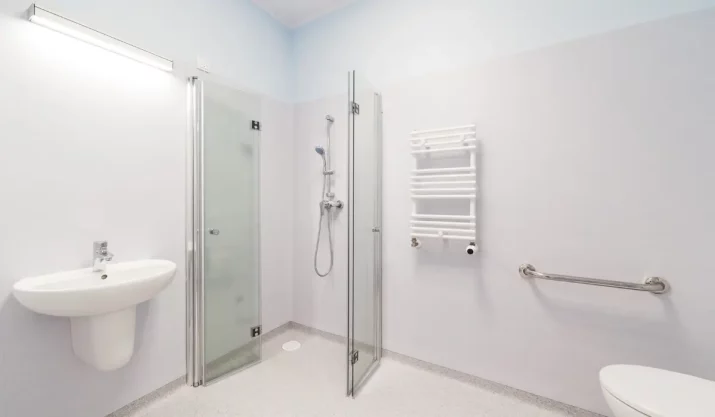
A walk-in shower has become a favorite bathroom upgrade among older homeowners because it solves several everyday problems at once. There’s no high tub wall to climb over, the shower can be easier to clean, and the layout leaves room for seating, grab bars, and other features that support comfortable use over time.
It also works well for homeowners who want a modern bathroom without making the space feel medical. A walk in shower can combine clear glass, attractive tile, better lighting, and practical accessibility features in one remodel. You get a bathroom that looks current while making bathing less physically demanding.
This guide explains why walk-in showers work so well for aging in place, how curbless and low-threshold designs differ, which safety details matter most, and how the right design can support long-term independence while still adding broad home appeal.
Key Takeaways
- A walk-in shower removes the tall tub wall and makes it easier to add seating, grab bars, reachable controls, and other useful features.
- Curbless and low-threshold showers both support aging in place, but drainage, floor construction, space, and mobility needs should guide the choice.
- Slip-resistant flooring, good lighting, a handheld showerhead, and thoughtful seating improve bathroom safety without making the space look institutional.
Why Walk-In Showers Make Everyday Bathing Easier
A traditional tub-shower combination asks you to lift one leg over the tub wall every time you get in or out. You’re shifting your weight while crossing a raised edge, often with water nearby. A walk-in shower removes most or all of that obstacle and gives you a more direct way into the bathing area.
That difference can matter even when you’re active and independent. Stiff knees, a sore hip, an injury, or simply less flexibility can make climbing into a bathtub uncomfortable. A lower shower threshold gets rid of one movement you don’t need to make every day.
The layout also gives you more freedom. Instead of working around the fixed shape of a bathtub, you can decide where the shower seat, storage, controls, grab bars, and handheld showerhead belong. That makes the room fit your routine instead of forcing you to adapt to the bathroom.
A More Flexible Aging-in-Place Upgrade
A walk-in shower for seniors works best when you think of it as a long-term home improvement rather than a response to a medical problem. You can install it while you’re still moving comfortably and enjoy the convenience right away.
If your mobility changes later, the bathroom is easier to adapt. That’s the practical side of aging in place: reducing avoidable obstacles before they become daily frustrations.
Curbless vs. Low-Threshold Walk-In Showers
A tub-to-shower conversion doesn’t automatically mean creating a completely flat entrance. Two common options are a curbless shower and a low-threshold shower, and each handles entry and water control differently.
Curbless Showers
A curbless shower has little or no raised edge between the bathroom floor and the shower. You may also hear this described as a zero-threshold or barrier-free shower. The smooth transition makes entry straightforward and creates a continuous floor line that can make a smaller bathroom feel less divided.
The floor design needs careful planning because there is no curb to help contain water. The shower floor has to slope correctly toward the drain, and some existing bathrooms need floor or plumbing changes before a curbless design will work.
Low-Threshold Showers
A low-threshold shower keeps a small curb at the entrance. You still step over an edge, but the movement is much smaller than climbing across the side of a standard bathtub.
That short curb can simplify water containment in some bathroom renovations. Depending on the existing floor and drain location, it may also require fewer structural changes than a fully curbless design.
| Feature | Curbless Shower | Low-Threshold Shower |
| Entrance | Level or nearly level | Small raised curb |
| Step required | Little to none | Short step |
| Water control | Depends heavily on floor slope and drainage | Curb helps contain water |
| Existing-home installation | May require floor changes | May fit some layouts more easily |
| Long-term access | Supports a broad range of mobility needs | Works well if a small step remains comfortable |
| Appearance | Continuous, open floor line | More defined shower boundary |
Neither style is automatically better. The right choice depends on bathroom size, floor structure, plumbing, drainage, and how much of a step you want to manage in the years ahead.
Bathroom Safety Features That Improve Comfort
Removing the tub wall solves one problem, but a senior-friendly bathroom depends on more than the entrance. Flooring, support, lighting, seating, and control placement all affect how comfortable the shower feels.
The Centers for Disease Control and Prevention (CDC) reports that more than one in four adults age 65 and older falls each year. A bathroom remodel can’t remove every fall risk, but it can eliminate unnecessary obstacles and give you better footing, visibility, and support.
Slip-Resistant Flooring and Better Lighting
Start with slip-resistant flooring intended for wet areas. A glossy finish that works well on a shower wall may not provide the traction you want underfoot. Texture, tile size, grout joints, and ease of cleaning all deserve consideration when choosing the floor.
Lighting deserves equal attention. Bright, even shower lighting makes controls, floor edges, soap, fixtures, and changes in surface height easier to see. This is especially useful in enclosed shower areas that receive little light from the rest of the bathroom.
Grab Bars and Shower Seating
Grab bars should be placed where you naturally need support. One may be useful near the entrance, while another could make more sense next to a built-in shower bench or fold-down seat.
If you’re already opening the walls during a bathroom remodel, it is a good time to plan secure attachment points behind the finished surface. That gives you the option to install support where it is actually useful instead of working around whatever framing happens to be available later.
A shower seat also gives you choices without dictating how you use the space. You can sit while washing your feet, shaving, or resting. If standing through an entire shower becomes uncomfortable later, the seating is already in place.
Handheld Showerheads and Reachable Controls
A handheld showerhead is useful whether you shower standing or seated. You can direct the water where you want it instead of moving your body to reach the spray, and the same feature makes rinsing the enclosure easier when cleaning.
Control placement matters for the same reason. You shouldn’t have to stretch across the shower or step directly under cold water just to turn it on. Small layout decisions like these have a noticeable effect on daily comfort.
Why a Walk-In Shower Works as a Long-Term Home Upgrade
A walk-in shower isn’t only about bathroom safety. It can also reduce awkward cleaning, update an older bathroom, and make the space useful to people with different mobility levels.
Easier Cleaning and Maintenance
Cleaning a bathtub often means leaning across the side to scrub the basin, reaching toward the back wall, and kneeling to reach lower corners. Those movements may become annoying long before they become difficult. Replacing the tub gives you the chance to design around easier access.
Material choices make a difference. Large wall tiles create fewer grout joints than small tile, recessed niches keep bottles off the floor, and a handheld showerhead helps rinse walls and corners. A simple glass panel may also have fewer tracks and crevices to clean than a more complicated enclosure.
The best maintenance choices are usually the least dramatic ones. A detailed tile pattern may look impressive in a showroom but create far more grout to scrub at home. A bathroom that is easy to maintain often stays attractive longer because routine cleaning takes less effort.
A Modern Look Without a Clinical Feel
An accessible shower doesn’t need to advertise itself as one. Clear glass, coordinated tile, recessed storage, subtle grab bars, and a low-profile entrance can all fit comfortably into a contemporary bathroom.
This is where universal design becomes useful. Features that support someone with changing mobility can also help a younger adult with an injury, a guest who wants a steady handhold, or anyone who prefers a bathroom that requires less effort to use.
The result can feel like an ordinary bathroom renovation because that is exactly what it is. Accessibility is built into the design rather than added afterward as a separate layer.
Home Appeal Without Making an ROI Promise
A bathroom renovation is still an investment, so resale naturally enters the conversation. No walk-in shower guarantees a specific increase in home value because buyer preferences, neighborhood conditions, renovation quality, and the rest of the house all matter.
There’s still broad appeal in a clean, functional bathroom that works for people at different stages of life. If another full bathroom in the house still has a tub, you may have more flexibility to complete a bathtub-to-shower conversion without removing the only tub available.
The strongest return may simply be the years you get to use the improvement yourself. Easier entry, simpler maintenance, useful seating, and room for future mobility needs can provide practical value long before selling the house becomes part of the discussion.
How a Walk-In Shower Supports Aging in Place
Long-term home planning is becoming relevant to more households as the population gets older. The U.S. Census Bureau reported that 55.8 million Americans were age 65 or older in the 2020 Census, representing 16.8% of the population. The share was 12.4% in 2000.
An aging-in-place bathroom works best when it is planned before everyday routines become difficult. Instead of waiting until you need a particular feature, you can create an accessible bathroom design that gives you options. A lower entrance, useful grab-bar locations, seating, better lighting, and reachable controls all help the room accommodate change.
For California homeowners, the existing house can shape what is practical. Older plumbing locations, compact bathrooms, floor construction, and drainage can affect whether a curbless shower or low-threshold design makes more sense.
The important question isn’t whether the bathroom looks accessible. It is whether you can continue using it comfortably and independently as your needs change.
Choosing a Walk-In Shower for Long-Term Comfort
A successful walk in shower starts with the way you actually use the bathroom. Entry height, drainage, flooring, shower lighting, seating, grab-bar locations, control placement, and available floor space all work together. Planning those features at the same time gives you a more coherent result than adding accessibility products one by one later.
For California homeowners who expect to stay in the same house, that kind of planning can make a bathroom useful for far longer. You’ren’t remodeling around a medical condition. You’re choosing a space that asks less of you physically while still giving you the finishes, layout, and modern appearance you want.
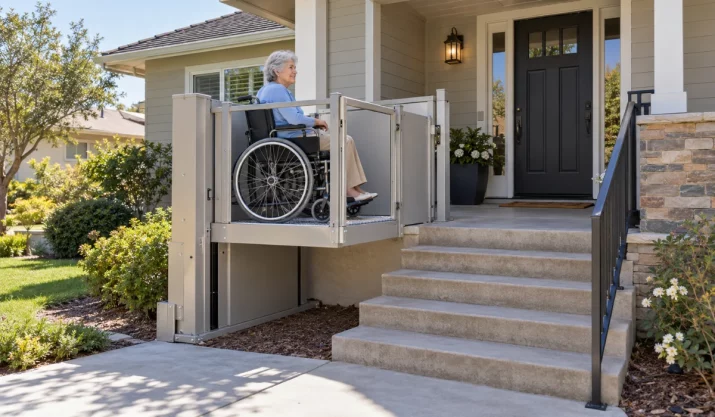
California Mobility helps families think about mobility throughout the home, not just in one room. If your walk-in shower project is part of a broader aging-in-place plan, contact California Mobility for an assessment. We can help you consider various accessibility solutions that support comfortable movement and greater independence throughout your home.