

How Much Does a Shower Cost When You Build It for Accessibility?
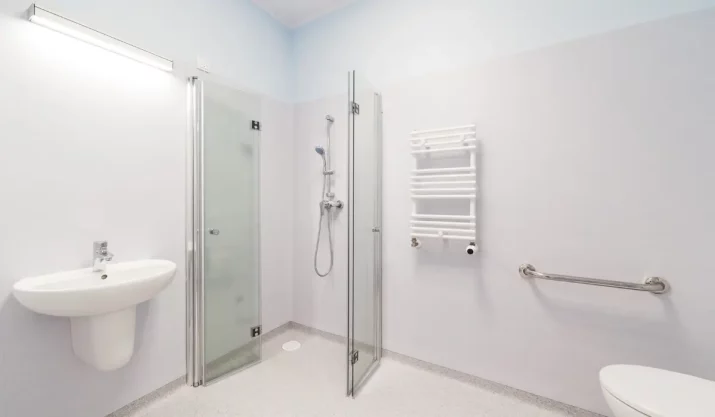
Table of Contents
- How Much Does a Shower Cost With Accessibility Features?
- Where Accessibility Changes the Shower Installation Cost
- Which Accessibility Features Are Worth Planning Together?
- What Drives Accessible Shower Cost Behind the Finished Surfaces?
- Why Planning Accessibility Now Can Prevent Another Remodel
- Funding an Accessible Shower and Choosing the Right Scope
- Shower Cost for Accessibility: FAQs
A professionally installed walk-in shower typically costs about $6,000 to $12,000. A tub-to-shower conversion can range from roughly $1,200 to $8,000. If accessibility is part of the project, the final cost depends on whether you’re adding simple features such as grab bars and a handheld showerhead or making larger changes such as a curbless entry, wider opening, new plumbing, or floor reconstruction. Learn how much a shower costs when accessibility is built into the design, what raises or lowers the budget, and which features are worth planning before construction begins.
Key Takeaways
- Accessible shower cost depends heavily on construction. Grab bars and a handheld showerhead are modest additions, while a curbless base may require floor, drain, and waterproofing work.
- Tub-to-shower conversions can be a practical starting point. Costs are easier to control when the new shower can use the existing footprint and plumbing locations.
- Plan structural changes before finishes go in. Wall reinforcement, entry width, drainage, seating, and control placement become harder to change once tile and waterproofing are complete.
How Much Does a Shower Cost With Accessibility Features?
According to Angi’s 2026 walk-in shower cost guide, a professionally installed walk-in shower commonly costs $6,000 to $12,000 nationwide. Tub-to-shower conversions range from about $1,200 to $8,000, while accessibility features can add roughly $75 to $1,900, depending on the work involved.
Those figures cover very different projects. Installing shower grab bars is a smaller job than rebuilding a floor for a wheelchair accessible shower. Once a remodel requires framing changes, new drainage, plumbing relocation, or a custom waterproofing system, labor becomes a much larger part of the total shower remodel cost.
| Project or Cost Item | Typical National Range | Main Cost Variables |
| Walk-in shower installation | $6,000 to $12,000 | Size, materials, demolition, labor |
| Tub-to-shower conversion | $1,200 to $8,000 | Existing plumbing, shower base, walls, finishes |
| Prefabricated walk-in shower | $700 to $3,000 | Unit size and material |
| Custom walk-in shower | $4,200 to $8,500 | Tile, dimensions, glass, labor |
| Accessibility features | $75 to $1,900 | Bars, seating, fixtures, entry changes |
| Grab bar | $100 to $500 | Wall condition and mounting |
| Tile material | $2 to $17 per sq. ft. | Material type and finish |
These figures are useful for initial budgeting, but they aren’t California Mobility quotes. Labor rates, permit requirements, home construction, material selections, and existing bathroom conditions vary throughout California.
Where Accessibility Changes the Shower Installation Cost
A standard shower can often keep its current footprint, curb, drain, and controls. An accessible bathroom remodel may involve parts of the room that are harder to change, including the floor structure, wall framing, plumbing, and shower opening.
Tub-to-Shower Conversions
Removing a bathtub can eliminate one of the highest obstacles in the bathing area. The cost to convert a tub to a shower is generally easier to manage when the new shower fits the existing alcove, and the main drain and supply lines can stay near their current locations.
The scope increases when demolition reveals water damage, deteriorated framing, older plumbing, or an uneven floor. Custom tile, a larger opening, and new glass can also add cost. If accessibility is the reason for removing the tub, it makes sense to settle the entry height and usable floor area before choosing decorative finishes.
Curbless and Low-Threshold Shower Bases
A low-threshold shower retains a small lip at the entrance. A curbless or zero-threshold shower creates a much flatter transition between the bathroom and shower floor, which can make access easier for someone using a walker, wheelchair, or rolling shower chair.
The curbless shower cost can be higher because the floor still has to direct water toward the drain without relying on a conventional curb. Depending on the home, a contractor may need to lower the subfloor, modify framing, reposition the drain, or use a custom shower pan. Waterproofing usually extends across a larger area as well.
Which Accessibility Features Are Worth Planning Together?
Accessibility features work better when they are planned as a system. A built-in seat affects where controls should be placed. Grab bars need support behind the wall. A handheld showerhead needs to be reachable from both standing and seated positions.
Grab Bars and Built-In Shower Seating
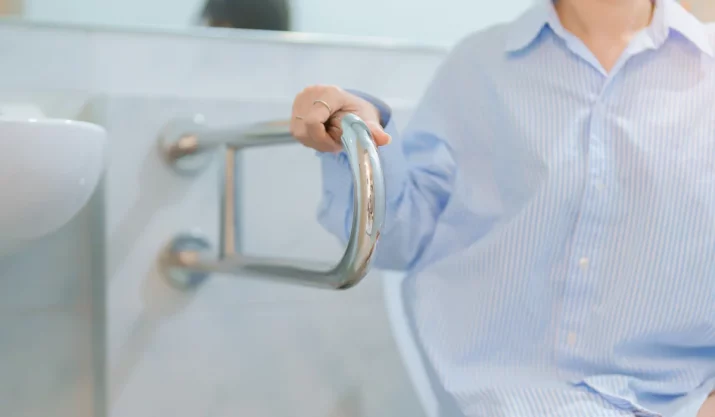
Shower grab bars are easier to install securely when their locations are determined while the walls are open. Contractors can place reinforcement behind the finished surface before waterproofing and tile installation.
A built-in shower seat or folding seat needs similar preparation. It should have adequate support and enough clear space around it. Someone sitting on the seat should be able to reach the shower controls and handheld spray without leaning across the enclosure.
Handheld Showerheads and Reachable Controls
A handheld showerhead can make seated bathing easier and can also help when another person provides bathing assistance. Hose length, mounting position, and valve location should be considered together rather than selected independently.
The U.S. Department of Justice ADA Standards for Accessible Design provide useful reference dimensions. For covered facilities, a standard roll-in shower has a minimum size of 30 by 60 inches, and accessible shower spray units use a hose at least 59 inches long. Roll-in shower thresholds are generally limited to 1/2 inch. Private single-family homes aren’t automatically required to follow all ADA standards, but the measurements can help illustrate how space and reach affect accessible shower design.
Slip-Resistant Flooring and Wider Entries
Slip-resistant shower tile should be chosen for wet-area performance, not appearance alone. Surface texture, tile size, grout joints, floor slope, and installation all influence how the finished surface performs when wet.
A wider shower entry can provide more room for a mobility aid or caregiver, but changing the opening may affect nearby walls, glass panels, cabinets, or circulation space. The route into the shower matters too. A wide entry provides limited benefit if a narrow bathroom doorway or poorly placed vanity blocks the approach.
What Drives Accessible Shower Cost Behind the Finished Surfaces?
The visible products are only part of the budget. Plumbing, drainage, waterproofing, floor preparation, and structural work can have a greater effect on the final shower installation cost because they involve skilled labor before the finished materials are installed.
Plumbing and Drain Changes
Keeping the shower valve and drain near their existing positions can limit the amount of plumbing work required. Moving either one may mean opening walls or floors and rerouting water supply or waste lines.
Drain location becomes especially significant with a zero-threshold shower. The floor needs enough slope to move water efficiently without creating another obstacle at the entrance. A bathroom built over a concrete slab may also present different challenges from one with accessible floor framing below it.
Waterproofing and Floor Preparation
Shower waterproofing cost depends on the system, the size of the shower, and the amount of surrounding surface that needs protection. With a curbless design, the wet area may extend closer to the rest of the bathroom, which makes careful preparation at the transition especially important.
This isn’t an area that’s easy to revisit after installation. Correcting drainage or waterproofing can require removing finished tile to reach the work underneath, so these decisions should be settled before the project moves into finish materials.
Prefabricated Versus Custom Materials
Prefabricated acrylic or fiberglass systems can keep both material and labor costs lower when standard dimensions fit the bathroom. A custom tile shower offers more flexibility for larger dimensions, built-in seating, unusual layouts, and curbless entrances.
Higher-priced finishes don’t automatically create a better accessible shower. In an aging-in-place bathroom, usable space, traction, reach, entry height, and structural support usually matter more than premium decorative materials.
Why Planning Accessibility Now Can Prevent Another Remodel
Accessibility planning doesn’t mean installing every possible feature at once. It means making the hard-to-change decisions while the walls and floors are already open.
Wall reinforcement can be added for future grab bars or seating even when those features aren’t needed yet. Shower controls can be positioned where they remain reachable from a seated position. The shower footprint can also leave more room for movement without making the bathroom look clinical.
These choices matter because later changes may require more than replacing a fixture. Adding structural support behind finished tile can mean opening the wall and restoring the waterproofing. Converting a conventional curb to a zero-threshold shower later can require rebuilding the base, floor, and drainage.
The surrounding bathroom deserves the same attention. When planning accessible home modifications, consider the doorway, route to the shower, nearby fixtures, and space another person may need to assist. A usable shower starts with being able to reach and enter it comfortably.
Funding an Accessible Shower and Choosing the Right Scope
Most shower remodels are privately funded, but some homeowners may qualify for help with accessibility improvements. The California Department of Aging’s Dignity At Home Fall Prevention Program serves eligible adults age 60 and older and people with disabilities who meet income and risk requirements. Depending on eligibility and local availability, services can include assessments, equipment, home modifications, materials, and labor.
Homeowners looking for home modification grants for seniors or assistance with bathroom modifications can also ask their local Area Agency on Aging about available programs. Veterans and people receiving certain home and community-based services may have separate benefits or waiver programs. Coverage varies, so any funding source should be confirmed before it is included in a remodeling budget.
When considering how much a shower costs, the most useful estimate comes from looking at what the person needs and what the existing bathroom can support. A tub conversion, curbless base, wider entry, built-in seat, grab bars, and reachable controls solve different problems, so the right project isn’t simply the one with the longest feature list.
California Mobility helps homeowners and families plan accessibility improvements around both the person using the space and the structure of the home. Evaluating the shower before remodeling can help identify which changes should be built in now and which features can be added later without tearing apart finished work. Contact California Mobility to discuss your home accessibility needs and determine which improvements make sense for your bathroom, mobility needs, and long-term plans.