

Every Kind of Wheelchair Lift and Where Each One Belongs
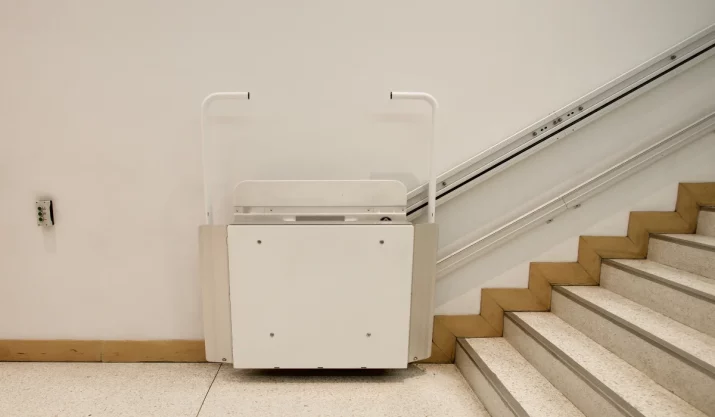
Table of Contents
A wheelchair lift should match the part of your home or routine that’s hardest to access. Vertical platform lifts work well for porches and raised entries, inclined platform lifts follow staircases, vehicle lifts handle transportation, and home lifts connect complete floors.
This guide explains how each type works, the space it needs, and the home layouts it fits best. It also shows how to compare those options based on your wheelchair, daily routine, and the route you want to use independently again.
Key Takeaways
- Vertical platform lifts are best suited to porches, decks, garage entries, and other short vertical changes where the user stays in the wheelchair.
- Inclined platform lifts follow a staircase, while home lifts are designed for regular travel between complete floors.
- The right lift depends on more than height. Wheelchair dimensions, landing space, door swing, approach room, and how often you use the route all affect the installation.
How to Match a Wheelchair Lift to Your Home
Start at the point where movement becomes difficult. Maybe several steps separate the driveway from the front door. Maybe the first floor works well, but the primary bedroom and bathroom are upstairs. In another home, every room is accessible, but getting into the family van still requires help.
The type of barrier usually narrows the choices quickly. A short rise at an entrance points toward a vertical platform lift. A staircase can be a better match for an inclined platform lift. Frequent movement between full floors may justify a home lift, while transportation problems call for vehicle equipment.
| Access Problem | Best-Fit Solution | How It Works | Space to Plan For | Ideal Scenario |
| Raised porch, deck, or garage entry | Vertical platform lift | Moves straight up and down | Platform, upper and lower landings, approach area | Several steps block an otherwise usable entrance |
| Interior or exterior staircase | Inclined platform lift | Follows the angle of the stairs | Stair width, rail area, platform clearance, landings | The existing staircase is the natural route between levels |
| Accessible van or vehicle | Vehicle lift | Raises the user or mobility device at the vehicle | Door opening, deployment space, interior clearance | Transportation is the main obstacle |
| Two or more full floors | Home lift | Travels vertically between finished floors | Lift footprint, landing access, continuous vertical path | Bedrooms, bathrooms, and living areas are spread across stories |
The need for better access affects a large share of American households. The Centers for Disease Control and Prevention (CDC) reports that 12.2% of U.S. adults have a mobility disability involving serious difficulty walking or climbing stairs. For someone who uses a wheelchair, even a small change in elevation can determine whether a room, entrance, or vehicle can be used without assistance.
Where Each Wheelchair Lift Belongs
Choosing between lift types gets easier once you match the equipment to the exact barrier in your routine. A porch, staircase, vehicle, and full second floor each create a different access problem, so the best solution depends on how the lift moves, how much space is available, and whether you need to stay in your wheelchair during travel.
Vertical Platform Lifts for Porches and Entries
A vertical platform lift carries a wheelchair straight between two nearby levels. You roll onto the platform, travel to the upper or lower landing, and continue in the same wheelchair. There’s no need to transfer onto a separate seat.
This type of home wheelchair lift fits porches, decks, side doors, and garage entries especially well. It can also work indoors when a short change in floor height creates the main barrier. The best installations place the lift along a route the household already uses rather than creating a new, inconvenient entrance.
A vertical platform lift can also be useful where a ramp would take up a large amount of space. The U.S. Access Board uses a maximum ramp slope of 1:12 in ADA-covered settings. At that ratio, a 30-inch rise requires 30 feet of ramp run before required landings are added. Private single-family homes aren’t automatically governed by ADA rules, but the geometry helps explain why a compact vertical route can be attractive on a smaller property.
Inclined Platform Lifts for Staircases
An inclined platform lift follows the staircase itself. The wheelchair rests on a platform that travels along a rail installed beside the stairs, allowing the user to stay in the chair for the full trip.
That function separates it from a standard stair lift. A stair lift has a built-in seat, so the user usually transfers before moving between floors. An inclined platform lift carries both the wheelchair and the rider, which may be more practical when transfers are difficult or when the wheelchair needs to remain available at both ends.
This type of wheelchair lift for stairs works best when the staircase is already the natural route between two levels. A straight staircase is usually simpler to evaluate, while turns, intermediate landings, and doors close to the stairs require more detailed measurements.
Vehicle Wheelchair Lifts for Transportation
A vehicle wheelchair lift belongs outside the home-access system. Its purpose is to help a person or mobility device enter, leave, or travel with an accessible vehicle.
Some systems carry a wheelchair user through the vehicle entrance. Others lift or store an unoccupied wheelchair or scooter after the person transfers into a seat. The right choice depends on transfer ability, vehicle design, wheelchair size, and how the equipment will be used during everyday trips.
The National Highway Traffic Safety Administration provides guidance on adapted vehicles and federal requirements for platform lift systems and installations. A vehicle lift can solve the transportation part of your routine, but it won’t address steps between the driveway and the house. If both barriers exist, you may need separate solutions.
Home Lifts for Multi-Floor Access
A home lift serves a broader purpose than a platform lift installed at a short set of steps. It creates a regular vertical route between complete floors.
Consider a two-story house with the kitchen and living room downstairs and the primary bedroom upstairs. If you move between those spaces several times a day, the problem involves the entire floor plan rather than one staircase. A residential lift can connect those living areas while allowing the wheelchair to stay with the user.
A home lift can also make sense when a caregiver travels with the wheelchair user or when several people in the household will use the system. The project requires more planning because the lift needs a workable location on every floor it serves and a continuous vertical path through the house.
How Much Space Does a Wheelchair Lift Need?
There’s no single footprint that applies to every wheelchair lift. Required space depends on the product, wheelchair dimensions, door location, landing design, travel height, and the direction the user approaches the equipment.
The most useful measurements come from the full route rather than the opening where the lift may sit. A platform can technically fit in one location and still be awkward to use if the wheelchair can’t approach it comfortably or turn after leaving it.
Space Around a Vertical Platform Lift
For a vertical platform lift, measure the rise between the two levels and the usable area at both landings. At the lower level, the wheelchair needs enough room to line up with the platform. At the upper level, the user needs a clear path to the doorway or walkway.
Door swing deserves attention early. A door that opens into the landing can reduce usable space or force the lift into a different position. Gates, railings, walls, and exterior conditions can also affect the final layout.
Space Around an Inclined Platform Lift
An inclined platform lift shares space with the staircase. The rail, open platform, stored platform, and normal pedestrian path all need to work within the same area.
The top and bottom landings matter just as much as stair width. A wheelchair needs enough room to approach the platform and move away from it after the trip. Exact clearances should always come from the specifications of the lift being considered.
Space Around a Home or Vehicle Lift
A home lift needs usable arrival space on every floor. A location that works downstairs may conflict with a closet, hallway, plumbing line, or room arrangement upstairs, so both floors should be evaluated together.
Vehicle lifts require a different check. The wheelchair may fit on the platform but still need enough headroom and maneuvering room inside the vehicle. You also need exterior space for the platform to deploy where you normally park.
Choosing a Wheelchair Lift Around Your Daily Routine
A floor plan tells you where the barriers are. Your routine tells you which ones matter most. Walk through a normal morning and note where another person has to help, where you leave the wheelchair behind, or where a room becomes difficult to reach.
If a raised entrance is the only interruption, a vertical platform lift keeps the project focused there. If you need to follow an existing staircase while remaining in your wheelchair, an inclined platform lift may fit better. A home lift becomes more relevant when bedrooms, bathrooms, and living spaces are spread across full floors and used repeatedly throughout the day.
Plan Around the Wheelchair You Use
Wheelchair size can change the installation. A power chair may need more approach and turning room than a compact manual chair. Footrests, controls, anti-tip wheels, and overall length can affect how easily the user enters and leaves the platform.
It’s also worth thinking beyond the current chair. If a larger mobility device may be used later, include that possibility during planning. Designing around the smallest chair that happens to be in the house now can create limitations later.
Look at the Route Beyond the Lift
The trip doesn’t end when the lift stops. A platform at the top of the stairs should lead to a hallway wide enough to use. A home lift should open into an area where the wheelchair can turn. A porch lift should connect to a doorway that’s practical to enter.
These details are easy to overlook when attention is focused on the lift itself. A site evaluation can reveal conflicts such as tight landings, awkward door swings, or railings that reduce usable space before equipment is ordered.
Regaining Full Access to Your California Home
The right wheelchair lift should restore a route you use every day. Vertical platform lifts belong at porches and raised entries. Inclined platform lifts follow staircases. Vehicle lifts address transportation, while home lifts connect complete floors.
A successful installation also has to work with the person using it. Wheelchair size, approach direction, travel frequency, caregiver involvement, and the surrounding layout all shape the final choice. Planning around those details helps ensure the lift feels like part of the home rather than an obstacle added to it.
California Mobility helps homeowners plan new accessibility installations around both the house and the person using the equipment. A site assessment can confirm available space, identify suitable lift types, and catch layout problems before installation begins. Contact California Mobility to discuss the route you want to regain and find a practical lift solution for your home.