

Shaftless Home Lift Cost and Why It Beats Many Remodel Quotes
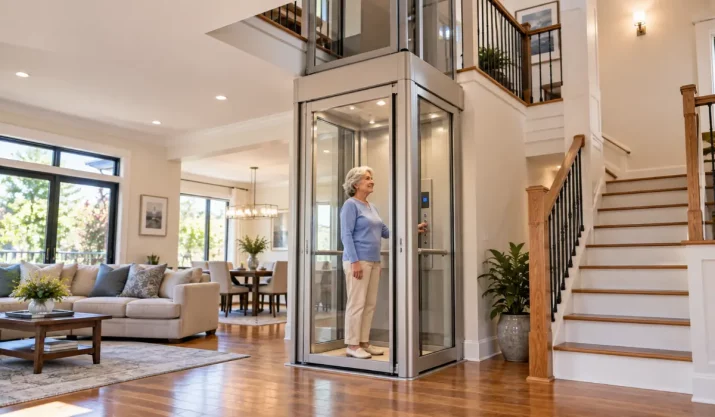
Table of Contents
Shaftless home lift cost depends on the number of stops, cab size, drive system, finishes, and the work required to install the lift in your home. The larger financial question is often whether installing a shaftless lift makes more sense than remodeling the first floor so you can avoid the stairs.
Because a shaftless lift doesn’t require a traditional full-height hoistway, it can reduce the framing, wall construction, finish work, and disruption involved in adding vertical access to an existing home. Comparing both projects side by side shows where the money goes, what parts of the house are affected, and which option lets you keep using more of the home you already have.
Key Takeaways
- Shaftless home lift cost is driven by the complete installation, not just the equipment. Stops, cab size, drive type, finishes, electrical work, framing, and site conditions all affect the final quote.
- Skipping a traditional hoistway can reduce construction scope. A shaftless lift still needs a properly prepared opening and may require permits, but it can avoid much of the structural work associated with a conventional shaft or a major first-floor addition.
- A lift solves a different problem than moving a bedroom downstairs. Instead of giving up access to the second floor, a shaftless lift can help you continue using bedrooms, offices, storage, and family spaces throughout the house.
What Shapes Shaftless Home Lift Cost?
Shaftless home lift cost changes according to the equipment you choose and the amount of work your house needs before installation. The most useful quote is an installed-project quote. It should account for equipment, site preparation, electrical work, structural changes, finishes, permits where required, and installation labor.
| Cost Factor | How It Affects the Project |
| Number of stops | Additional stops can increase travel requirements, equipment needs, and installation work. |
| Cab size | Larger cabs can require more floor area and a larger opening between levels. |
| Drive type | Different drive systems have different equipment layouts, power requirements, and installation needs. |
| Finishes | Cab panels, flooring, doors, trim, controls, and other selections affect equipment and finish costs. |
| Installation conditions | Framing, electrical work, utility conflicts, inspections, permits, and finish repairs can change the final price. |
Number of Stops and Cab Size
A lift connecting the first and second floors is generally a simpler project than one serving additional levels or unusual landing locations. Travel distance and the number of stops affect the equipment configuration and the work around each landing.
Cab size should be based on how the lift will actually be used. A homeowner who uses a mobility device may need a different configuration than someone who simply has difficulty with stairs. Larger equipment can also require more floor area, so the right size balances accessibility with the available space in the home.
Drive Type and Finish Choices
Shaftless lifts can use different drive systems, and the selected system affects mechanical layout, electrical requirements, and placement. The best choice depends on the product, travel requirements, available space, and how the equipment fits into the house.
Finish selections are easier to see in the quote. Flooring, wall panels, doors, trim, lighting, and controls can change the price without changing the basic purpose of the lift. Keeping finishes simple can help direct more of the budget toward installation and structural work.
Installation Conditions
Installation is where two seemingly similar homes can produce very different quotes. Floor joists, ductwork, plumbing, wiring, ceiling heights, nearby walls, and available electrical capacity can all influence placement and preparation.
A site visit matters because those conditions are difficult to judge from photographs or national cost estimates. The installer needs to identify a workable path between floors before giving you a realistic total price.
How Shaftless Home Lift Cost Compares With a Major Remodel
A first-floor bedroom remodel may sound simpler than installing a lift, especially if stairs have become difficult. The comparison changes when that bedroom also needs privacy, storage, an accessible bathroom, electrical changes, HVAC work, or additional square footage.
The two projects also produce different results. A remodel moves part of your life downstairs. A lift gives you a way to reach the spaces that are already upstairs.
| Project Consideration | Shaftless Lift | First-Floor Bedroom or Suite Remodel |
| Main purpose | Restore access between floors | Move selected daily activities downstairs |
| Upper-floor access | Preserved through the lift | Stair barrier remains |
| Construction area | Focused around the lift path | May affect several rooms or an addition |
| Plumbing | Usually separate from lift installation | Often needed when adding a bathroom |
| Electrical work | Required for lift equipment | Often needed throughout remodeled space |
| HVAC work | Depends on site conditions | Common in additions and some conversions |
| Existing room use | Lift requires a defined footprint | Office, den, or dining room may be repurposed |
| Exterior construction | Often unnecessary | May be required for an addition |
| Main expenses | Equipment, site work, electrical work, finishes, installation | Design, demolition, framing, electrical, plumbing, HVAC, finishes, labor |
Large Remodeling Projects Can Become Expensive Quickly
A basic bedroom conversion isn’t the same project as building a complete first-floor suite, so the costs shouldn’t be treated as interchangeable. Still, published remodeling data shows what happens when the project grows into an addition.
The 2024 Cost vs. Value report from Remodeling lists a national average job cost of about $164,649 for a midrange primary suite addition. That isn’t a California quote and shouldn’t be used to price a simple room conversion, but it provides a useful benchmark for a construction-heavy alternative.
A suite addition can require foundation work, framing, roofing, insulation, windows, electrical service, heating and cooling, flooring, drywall, painting, and exterior finish work. Add a bathroom and the project also brings in plumbing, drainage, waterproofing, ventilation, fixtures, and tile.
Disruption Belongs in the Cost Comparison
A contractor’s price doesn’t tell you how much of the house will be affected while the work is happening. Additions often require multiple trades working in sequence, along with inspections between construction stages.
A shaftless lift also requires installation work, but the project is more focused. For a homeowner who already has useful bedrooms and bathrooms upstairs, restoring access to those rooms can make more sense than building replacements downstairs.
Why Skipping a Traditional Hoistway Changes the Project
A conventional residential lift often requires a dedicated hoistway running from one level to another. Building that structure inside an existing home can involve framing, wall construction, drywall, doors, trim, flooring repairs, and changes to nearby rooms.
A shaftless lift follows a more concentrated path through a prepared floor opening. It still needs proper structural support and electrical service, and the path must be checked for utilities and framing. What it doesn’t need is a conventional enclosed shaft built through the house.
Less Construction Can Mean Fewer Affected Rooms
That difference can matter in a finished home. Building a hoistway may require taking space from closets, hallways, bedrooms, or other rooms on more than one floor. Every new wall and opening also creates surfaces that have to be finished again.
A shaftless installation still uses floor space, but the construction is centered more closely around the lift itself. When the home has a suitable vertical path, that can keep the project from spreading into several adjacent rooms.
Permits and Timelines Still Depend on the Project
Shaftless doesn’t mean permit-free. Local requirements depend on the equipment, structural work, electrical work, and jurisdiction, so permits and inspections should be discussed before construction begins.
The advantage is the potential reduction in project scope. Fewer structural changes can mean fewer construction steps to coordinate, although the actual schedule should always come from the installer after the home has been evaluated.
Why Keeping Both Floors Usable Can Matter More Than Adding a Room
Moving a bedroom to the first floor solves a specific problem. It gives you a place to sleep without climbing the stairs. It doesn’t restore access to the upstairs office, closets, storage, guest rooms, family spaces, or a bathroom you prefer using.
That distinction becomes more significant when you plan to remain in the house for years. According to the AARP Home and Community Preferences Survey, 77% of adults age 50 and older said they wanted to remain in their homes for the long term.
A Lift Preserves More Choices
A shaftless home lift addresses movement between floors instead of relocating individual rooms. You can continue sleeping upstairs, keep an office where it is, reach storage when needed, and use the spaces the home was designed to provide.
The lift does require its own footprint, so it isn’t a space-free solution. The difference is what that space accomplishes. Rather than creating one replacement room, it can reconnect two levels of the house.
Aging at Home Is Becoming a Larger Housing Issue
The need for accessible housing will continue growing. The U.S. Census Bureau has projected that by 2030 every baby boomer will be older than 65 and roughly one in five U.S. residents will be retirement age.
For California homeowners, that makes access planning worth considering before mobility changes force a rushed decision. A lift is one option among several, but it’s especially relevant when the home already works well and the stairs are the main obstacle.
Making the Right Lift Choice for Your California Home
The strongest reason to compare shaftless home lift cost with a remodel quote is that the projects solve the problem in different ways. A first-floor remodel moves selected activities downstairs. A shaftless lift can give you continued access to rooms on both floors while avoiding the full hoistway construction associated with many traditional systems.
The better choice depends on your floor plan, mobility needs, available installation path, structural conditions, and budget. A site evaluation can show whether the lift will fit, what preparation is needed, and whether another mobility solution would be a better match.
California Mobility can evaluate your home and recommend a lift based on the way you actually use the space. That gives you a project-specific basis for comparing shaftless home lift cost with the construction, disruption, and lost room function that can come with remodeling around the stairs.