

Handicap Lifts for Homes Compared for California Families
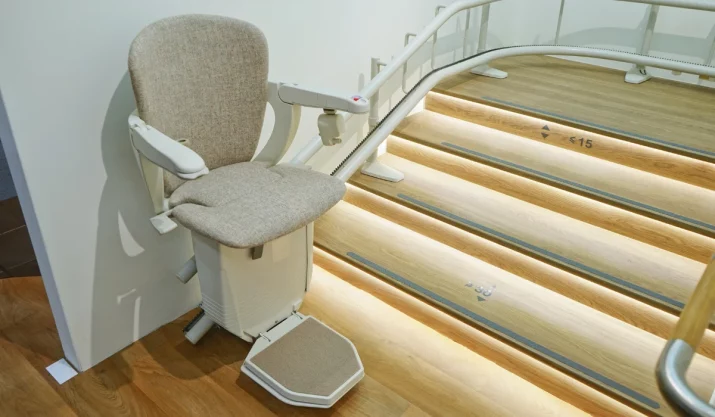
Table of Contents
- How Handicap Lifts for Homes Compare
- Matching the Lift to the Person and the House
- Comparing Space, Installation, and Long-Term Value
- California Home Conditions That Can Affect the Choice
- Choosing Handicap Lifts for Homes With Future Needs in Mind
- Choosing the Right Lift for Your California Home
- Handicap Lifts for Homes: FAQs
Choosing between handicap lifts for homes isn’t just a product decision. You need to know whether the person using the lift can transfer into a seat, whether a wheelchair needs to travel between floors, and how much room the house can give up for new equipment.
California homes can make that choice more complicated. A hillside property may have a garage below the main living level. A two-story home may have bedrooms upstairs but very little open floor space. Exterior stairs can also expose a lift to sun, rain, moisture, and coastal air.
For most families planning a new installation, the main options are stair lifts, vertical platform lifts, inclined platform lifts, and residential lifts. Each works differently, and each fits a different combination of mobility needs, available space, and future plans.
Key Takeaways
- A stair lift usually fits people who can transfer safely into a seat, while platform lifts and properly configured residential lifts can carry wheelchair users.
- Vertical and inclined platform lifts both support wheelchair access, but one moves straight between landings while the other follows an existing staircase.
- Long-term value depends on how well the lift continues to fit your home and mobility needs, not simply which option requires the least work at installation.
How Handicap Lifts for Homes Compare
The quickest way to narrow down handicap lifts for homes is to look at how the person will travel. A conventional stair lift carries the rider in its own chair. A vertical platform lift or inclined platform lift carries the person together with a wheelchair. A residential lift can also serve a wheelchair user when the cab, doors, landings, and approach space are designed for that need.
Space tells the rest of the story. Stair lifts use an existing staircase. A vertical platform lift needs a separate vertical path and usable landings. An inclined platform lift stays on the staircase but needs enough width for the platform. A home lift usually calls for the most dedicated building space and construction.
| Lift Type | Wheelchair Access | Space Needs | Installation Scope | Common Residential Use |
| Stair lift | Rider transfers to lift seat | Uses existing staircase | Usually limited structural work | Access between floors for someone who can transfer safely |
| Vertical platform lift | Carries occupied wheelchair | Platform area plus upper and lower landings | Site preparation, electrical work, and possible landing changes | Porches, garages, decks, and short vertical changes |
| Inclined platform lift | Carries occupied wheelchair | Uses staircase and requires adequate clearance | Rail and platform installation along stairs | Wheelchair access where separate lift space is limited |
| Residential lift | Can accommodate a wheelchair when properly configured | Dedicated vertical space between floors | Usually the most extensive installation | Regular access between full living levels |
There’s no single best home lift for every family. A system that works well in a wide suburban staircase may not fit a narrow hillside home, and a lift that works for someone using a walker may not remain practical if that person later uses a wheelchair full time.
Matching the Lift to the Person and the House
The person using the equipment should shape the decision before floor plans or finishes enter the conversation. Start with daily movement. Can the rider stand and transfer safely? Do they use a wheelchair throughout the day? Will they need help entering or leaving the lift?
Stair Lifts for People Who Can Transfer
A stair lift follows the existing staircase on a mounted rail. The rider sits in a dedicated seat rather than remaining in a wheelchair. For someone who can transfer safely, this can provide access between floors without creating a separate lift path elsewhere in the house.
Straight staircases usually allow a simpler layout. Curved stairs, turns, intermediate landings, and changes in direction require a system made for that staircase. Some stair lifts are also designed for outdoor installations when the equipment and site are suited to exterior use.
The main limitation is wheelchair access. A stair lift doesn’t carry an occupied wheelchair. If the rider relies on a wheelchair on both floors, the family also needs to think about how that mobility device will be available after the ride.
Vertical Platform Lifts for Wheelchair Users
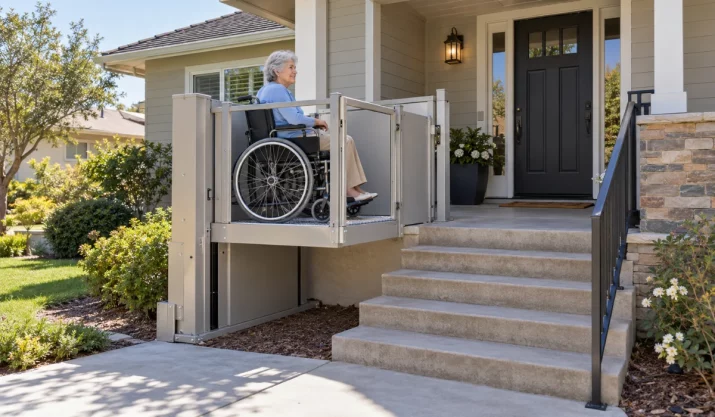
A vertical platform lift moves straight between two elevations. The user can roll a wheelchair onto the platform, travel vertically, and exit without transferring to another seat.
That makes a residential wheelchair lift useful for raised entrances, porches, garage transitions, and decks. It can also work where a long accessibility ramp would take up too much yard or walkway space.
The installation needs its own footprint. Depending on the project, the site may require a prepared base, electrical service, safe landing areas, gates, or other construction. A hillside California property can be a good example. If the driveway sits below the front door, a vertical platform lift may create a more direct route than adapting the stairs themselves.
Inclined Platform Lifts for Existing Stairways
An inclined platform lift carries a wheelchair along the slope of an existing staircase. It serves a similar rider to a vertical platform lift but uses a completely different travel path.
This type of wheelchair platform lift can work well when there’s no practical location beside the stairs for a separate vertical unit. Stair width matters, though. The open platform takes more room than a stair lift chair, so the staircase needs enough usable clearance.
Some systems fold when parked, which helps keep more of the stairway open when the lift isn’t running. The ASME A18.1 safety standard covers platform lifts and stairway chairlifts, which is one reason the equipment type and installation conditions need to be evaluated together.
Residential Lifts for Broader Multi-Level Access
A residential lift provides a dedicated route between floors inside a cab. For a multi-level home, that can make it more useful than equipment tied to one staircase.
A wheelchair user may be able to use a home lift when the cab size, doors, landing space, and approach work with the mobility device. Families also need to consider how often the lift will be used and which floors it needs to connect.
The installation is usually more involved than adding a stair lift. Depending on the system and house, the project can include floor openings, electrical work, structural changes, landing construction, and a dedicated vertical space. That can make a residential lift easier to plan during a remodel, addition, or broader accessibility renovation.
Comparing Space, Installation, and Long-Term Value
Product type matters, but the layout of the house often decides which options are realistic. A home accessibility lift has to work in actual rooms, landings, and stairways, not just on a specification sheet.
Space Requirements
A stair lift generally has the smallest effect on the surrounding floor plan because it stays on the staircase. That can help in homes where there’s no open area for a separate lift.
A vertical platform lift needs enough room for the platform plus safe entry and exit at both ends. An inclined platform lift doesn’t require a separate vertical footprint, but a narrow staircase can rule it out. A residential lift typically asks for the most dedicated space because it connects floors through its own vertical route.
Installation Scope
Installation becomes more complex when the equipment needs greater integration with the building. A stair lift works with an existing stairway. A vertical platform lift may need landing work and site preparation. A home lift can involve several parts of the structure at once.
| Project Consideration | Stair Lift | Vertical Platform Lift | Inclined Platform Lift | Residential Lift |
| Uses existing stairs | Yes | No | Yes | No |
| Carries occupied wheelchair | No | Yes | Yes | Yes, when properly configured |
| Needs separate vertical space | No | Yes | No | Yes |
| Outdoor options | Available for suitable models | Available for suitable models | Depends on product and site | Usually integrated into the home |
| Typical construction impact | Lowest of the four | Moderate and site dependent | Moderate and stair dependent | Highest of the four |
Long-Term Value
Long-term value is less about choosing the largest system and more about avoiding a poor fit. A stair lift may serve someone well for years if they can continue transferring safely. If transferring is already becoming difficult, a wheelchair lift for home use may offer more flexibility.
The same logic applies to a residential lift. Its larger installation scope can make sense when several full floors need regular access and the household expects those needs to continue. Installing more equipment than the home requires doesn’t automatically create more value.
California Home Conditions That Can Affect the Choice
California homes present a wide range of access problems. Site conditions should be part of the comparison from the beginning, especially when the lift will be outside or the home sits on a slope.
Hillside and Raised Properties
Hillside homes often separate parking, entrances, and living areas across different elevations. A Bay Area or Southern California house may have a garage below the main floor, while the front entry sits above a long exterior staircase.
A stair lift can follow those steps if the rider can use a seat. A vertical platform lift takes a more direct path and may suit a wheelchair user who needs to stay in the chair. The available landing space, travel height, drainage, and structure around the entry all affect which approach makes sense.
Multi-Level Homes
A two-story home presents a different question. If the main problem is one staircase between the living area and bedrooms, a stair lift may solve it without changing other rooms.
If wheelchair access is needed between complete living levels, a platform lift or residential lift may be more practical. In a larger multi-level layout, a home lift can also create one consistent route instead of addressing individual staircases separately.
Outdoor Exposure
An outdoor wheelchair lift or outdoor stair lift has to be designed for exterior conditions. Direct sunlight, rain, drainage, moisture, and salt air near the coast can all affect the installation.
Exterior equipment should be selected for that use rather than assuming an indoor unit can simply be placed outside. The surrounding site also matters. Stable landings, drainage, weather exposure, and electrical provisions need to be considered before installation.
California regulates certain lifts and related conveyances through the California Department of Industrial Relations Home Lift Unit. The requirements depend on the equipment and project, so permitting and inspection needs should be reviewed for the specific installation instead of applying one rule to every type of home lift.
Choosing Handicap Lifts for Homes With Future Needs in Mind
A new installation should work for daily life now without ignoring what may change later. The Centers for Disease Control and Prevention (CDC) reports that falls are a major concern among adults age 65 and older, which makes safe movement through the home an important part of aging-in-place planning.
Think About Transfers
Someone who currently walks with a cane or walker may still transfer comfortably into a stair lift. If that movement is already difficult, a platform lift that carries the wheelchair can reduce the need to transfer at each end of the trip.
Caregiver involvement matters too. If someone else has to move a wheelchair upstairs every time the lift is used, the equipment may solve the stair problem without solving the household’s larger accessibility problem.
Think About the Whole Route
Don’t evaluate only the stairs. Look at the path from the bedroom to the lift, the space at each landing, doorway width, and where the user needs to go after leaving the equipment.
That wider view can change the answer. A vertical platform lift may look larger than a stair lift, yet it can be more useful if it connects a wheelchair user directly with an accessible entry. A residential lift may involve more construction, but it can make sense when several living areas need to remain connected.
Think Several Years Ahead
Mobility can change. A system chosen only for the easiest installation may not fit as well later if the rider begins using a wheelchair or needs more assistance.
For handicap lifts for homes, long-term planning means choosing enough accessibility for the life you expect to live in the house. It doesn’t mean automatically buying the most complex option.
Choosing the Right Lift for Your California Home
A stair lift, platform lift, and residential lift can all improve access, but they solve different problems. The right choice depends on whether the user can transfer, where the lift needs to travel, how much space the home provides, and whether the equipment must support wheelchair use now or later.
California Mobility works with seniors, people with disabilities, and families planning new accessibility installations. A professional evaluation can help identify issues that are easy to miss from product photos alone, such as stair clearance, landing conditions, outdoor exposure, and whether the proposed route will continue working if mobility changes.
If you’re comparing handicap lifts for homes, contact California Mobility to review stair lifts, platform lifts, and residential lift options for your property. The goal is to choose a system that fits your home, your daily routine, and the way you expect to use the space in the years ahead.